Studio A
-
Studio
-
1 Bath
-
417 Sq. Ft.

Starting at
$1,520.00
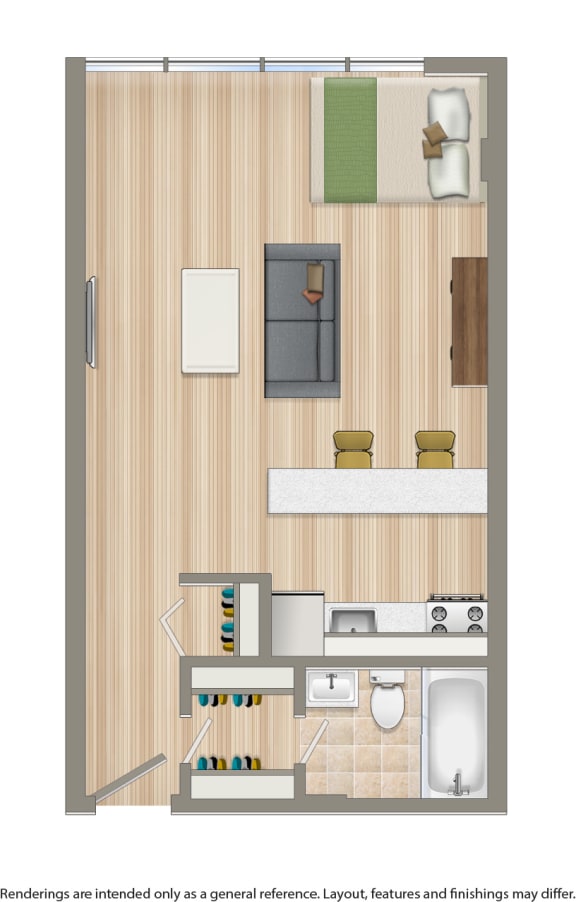
Studio B
-
Studio
-
1 Bath
-
375 Sq. Ft.
.jpg)
Starting at
$1,499.00
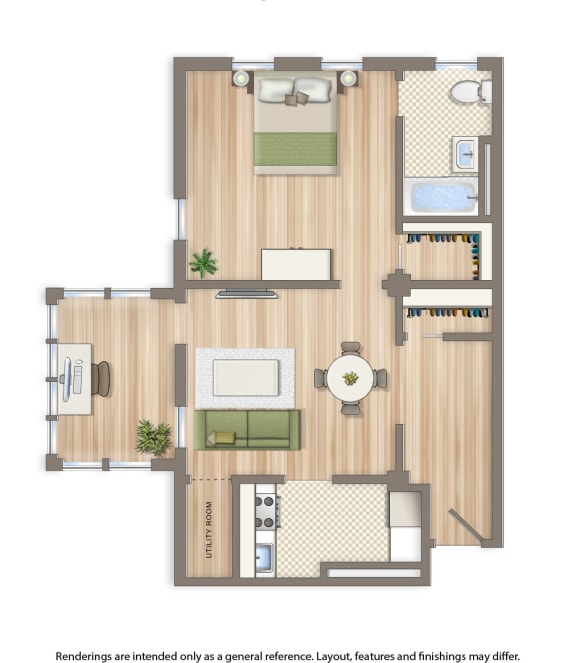
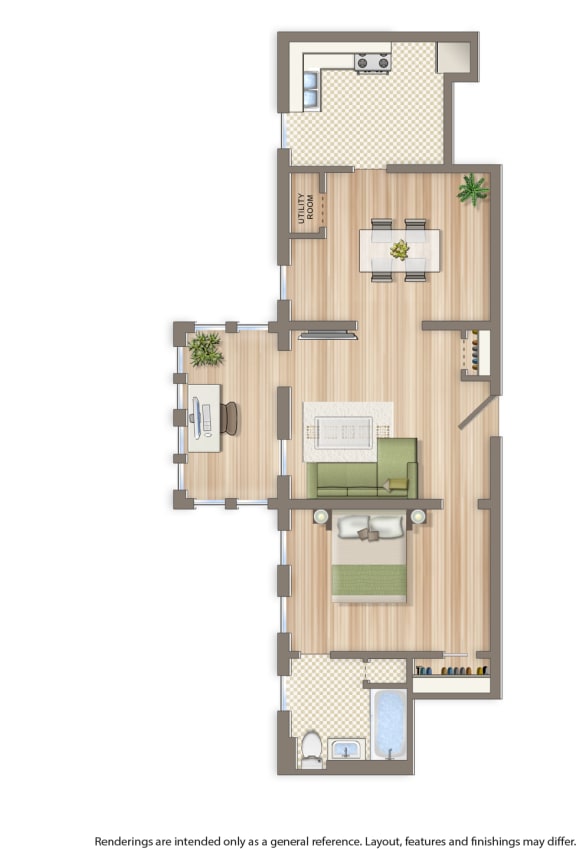
1 Bedroom E
-
1 Bed
-
1 Bath
-
731 Sq. Ft.

Starting at
$1,899.00
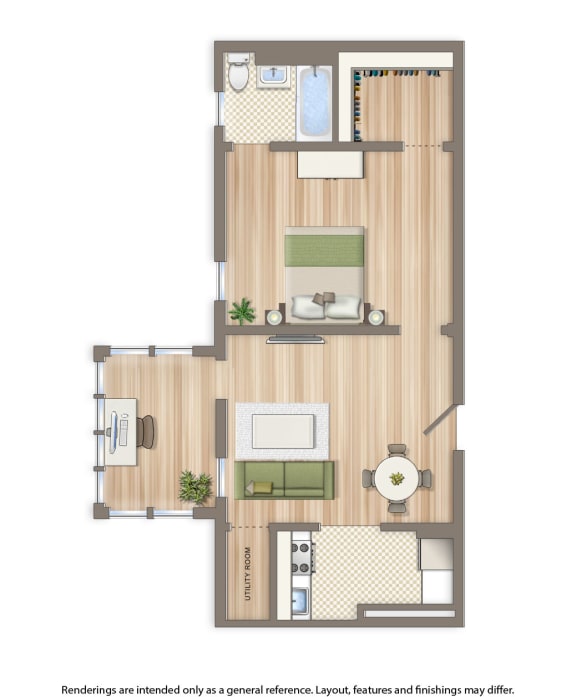
1 Bedroom C
-
1 Bed
-
1 Bath
-
640 Sq. Ft.

Starting at
$1,899.00
1 Bedroom D
-
1 Bed
-
1 Bath
-
690 Sq. Ft.

Starting at
$1,950.00
1 Bedroom H
-
1 Bed
-
1 Bath
-
525 Sq. Ft.
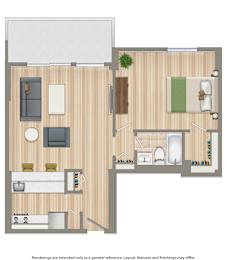
Starting at
$2,015.00
1 Bedroom B
-
1 Bed
-
1 Bath
-
625 Sq. Ft.

1 Bedroom F
-
1 Bed
-
1 Bath
-
864 Sq. Ft.

1 Bedroom G
-
1 Bed
-
1 Bath
-
864 Sq. Ft.

Inquire for details
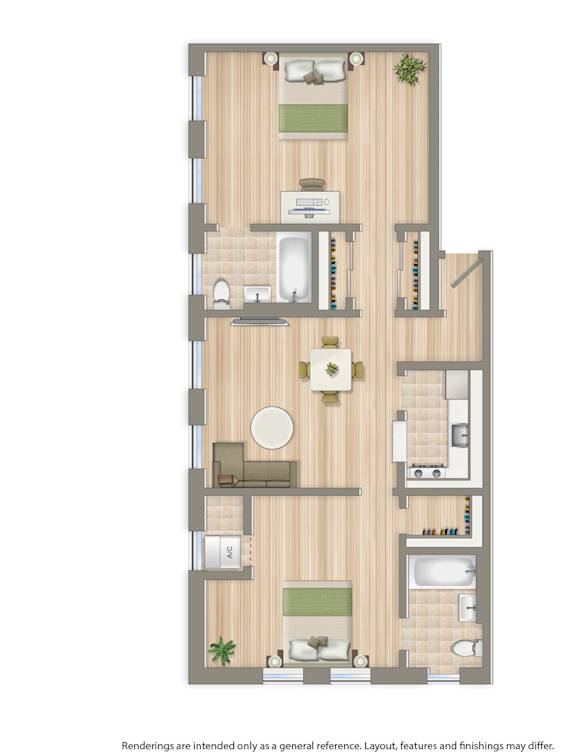
2 Bedroom
-
2 Bed
-
1 Bath
-
721 Sq. Ft.

Inquire for details
.jpg)
Map View
.jpg)